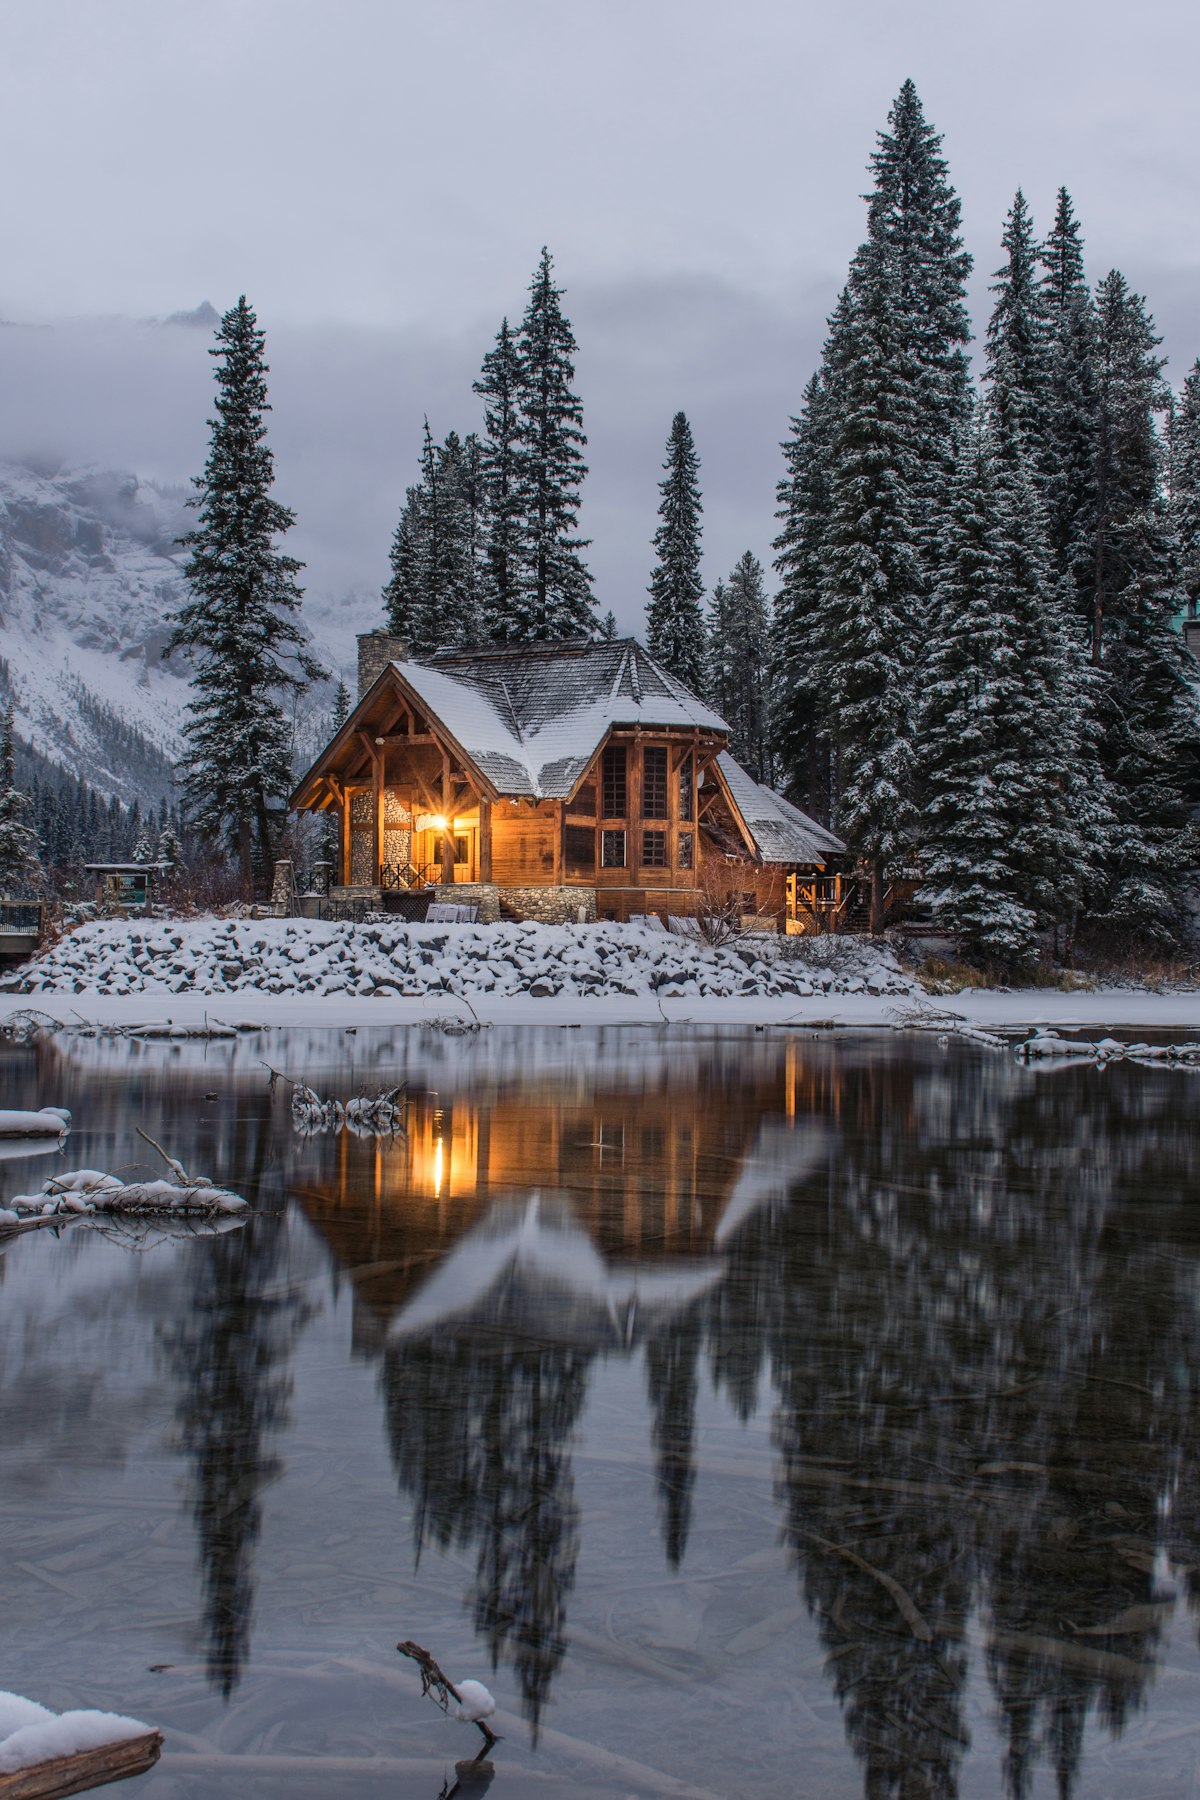
At 1,840 meters above sea level, where the Engadin valley narrows between peaks of metamorphic schist and ancient granite, Buchner Architects have completed a cabin that distills the alpine dwelling to its essential elements. The 110-square-meter structure, commissioned by a Zurich-based economist as a private retreat, occupies a narrow terrace carved by glacial retreat some twelve thousand years ago—a site so constrained that the building's footprint was determined almost entirely by the topography rather than by programmatic ambition.
The client's brief was deceptively simple: a place to write, to walk, and to sleep beneath the stars. The architect's response, developed over eighteen months of site visits that tracked light conditions across all four seasons, resulted in a volume that reads as a quiet contemporary interpretation of the traditional Engadin sgraffito farmhouse—long, low, and oriented to capture the valley's exceptional morning light while presenting a nearly hermetic north facade to the prevailing winds that sweep down from the glaciers.
The structure itself rests on a foundation of locally quarried Serizzo granite, a gneiss-like stone that anchors the building visually and thermally to its site. Above this plinth, the entire envelope is clad in vertical boards of larch heartwood, sourced from forests managed by the Engadin forestry cooperative and left untreated to weather naturally. The decision to forgo any surface treatment—resisting the temptation of oiling or staining—reflects the architect's conviction that the building should register the passage of time, the wood developing a silver-grey patina that will eventually match the surrounding rock.
Interactive Floor Plan
Click on the markers to explore each space
Approaching from the access path that winds up from the valley road, visitors encounter the building's most reserved elevation: a near-continuous wall of vertical boards interrupted only by a single deep-set doorway and a narrow strip window that admits a sliver of light to the entry vestibule. This deliberate withholding of visual information creates a powerful sense of anticipation—a architectural strategy employed throughout the project, where each space reveals itself only gradually to the inhabitant moving through the sequence.
The interior, by contrast, opens dramatically. The main living space, occupying roughly half the total floor area, is a single volume with a ceiling that rises to 4.2 meters at its apex, following the interior slope of the butterfly roof. The roof form, invisible from outside where the building presents a single low eave line, creates a spatial compression at the edges that focuses attention on the central volume and the full-height window wall that frames the valley vista. This glazing, triple-pane units with an argon fill and low-emissivity coatings developed specifically for high-altitude applications, achieves a U-value of 0.5 W/m²K—essential for maintaining comfort during Engadin winters that regularly reach minus twenty degrees Celsius.
Material restraint defines the interior palette. Floors throughout are poured limecrete—a mixture of hydrated lime, local sand, and aggregate sourced from the excavation itself—sealed with a natural wax finish that develops a subtle sheen with use. Walls are finished in a thin coat of clay plaster sourced from a deposit near Scuol, its warm beige tone shifting throughout the day as light conditions change. The ceiling, left exposed, displays the building's primary structure: glue-laminated timber beams of spruce spanning the full width of the space, their carefully resolved joinery the work of a local master carpenter whose family has practiced the craft in the valley for four generations.
The kitchen, positioned at the eastern end of the living space, is conceived as a piece of furniture rather than a fitted room. A single island of black-stained ash provides preparation surface, sink, and induction cooking, while storage is handled by open shelving in the same timber that lines the walls. This approach reflects the client's stated preference for living with few but well-chosen objects—each pot, each cup, each piece of equipment visible and accounted for.
The writing studio, separated from the main space by a sliding panel of pressed cellulose, occupies the building's western end. Here, a desk of solid larch faces a window that frames a single ancient arolla pine, the framing deliberately narrowing the view to create a focal point for sustained concentration. The client, who reports producing more written work in the three months since the cabin's completion than in the previous two years combined, attributes this productivity to the space's studied absence of distraction.
Sleeping quarters occupy a modest mezzanine, accessible by a ship's ladder of welded steel. The low-ceilinged space, barely a meter and a half at its highest point, follows a long tradition of compact sleeping alcoves in alpine architecture, where the psychological comfort of enclosure and the thermal efficiency of small volume converge. A south-facing operable window provides ventilation and frames the night sky—a feature the client particularly values during the meteor showers that mark the late summer months.
Technical systems are deliberately unsophisticated. A single masonry stove, fired with wood harvested from the property's managed forest, provides primary heating, its thermal mass radiating warmth long after the fire has burned down. Water is supplied by a spring on the site, filtered through a three-stage system and heated by a solar thermal panel on the south roof. Electricity comes from a small photovoltaic array supplemented by grid connection—a pragmatic acknowledgment that complete autonomy would compromise the simplicity the project sought to achieve.
The cabin's environmental performance, measured through a full year of occupation, has exceeded expectations. Annual energy consumption registers at 38 kWh per square meter—roughly one-quarter of the Swiss average for new residential construction. More remarkably, the building's embodied carbon, calculated through a comprehensive lifecycle analysis, is net negative: the sequestered carbon in the timber structure and the lime-based materials exceeds the emissions associated with manufacturing, transportation, and construction.
Buchner Architects' Engadin cabin demonstrates that radical sustainability need not come at the expense of architectural quality. Through careful site reading, material discipline, and respect for the wisdom embedded in vernacular traditions, the project achieves a quiet poetry that connects the inhabitant to place in ways that more technically sophisticated buildings rarely accomplish.