The machiya, Kyoto's traditional wooden townhouse, represents one of the most refined residential typologies ever developed. These narrow deep-plan buildings, typically measuring 5 to 7 meters in width and extending 20 meters or more from street to rear garden, were optimized for the particular conditions of urban life in pre-modern Japan: deep enough to provide shelter from the street, organized to combine commerce and dwelling, and spatially sophisticated enough to accommodate extended families and seasonal rituals. Of the roughly 40,000 machiya that survived into the postwar period, fewer than 10,000 remain—a loss that has prompted growing efforts to preserve and adapt these buildings for contemporary use.
Akihisa Hirata's renovation of a machiya in Kyoto's Nishijin weaving district, completed this year for a textile artist and her family, offers a model for how these buildings might be adapted without sacrificing their essential character. The project demonstrates that the machiya's spatial intelligence, developed through centuries of refinement, can accommodate contemporary life more readily than might be assumed—provided the design approach respects rather than overrides the existing logic.
Transformation Comparison

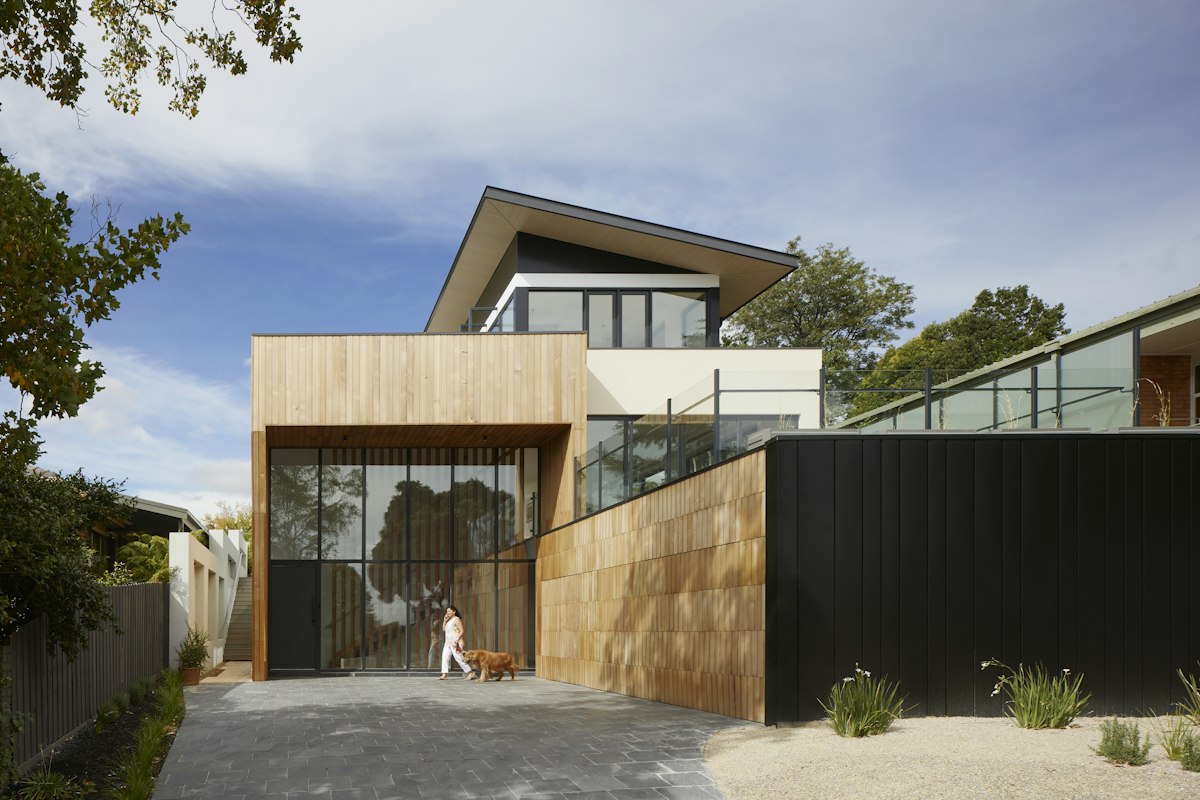
Drag the slider to compare before and after
The building, constructed in 1923 for a family of Nishijin weavers, had reached a state of serious deterioration when the client acquired it. The timber frame, while structurally sound, showed significant damage from termite activity and moisture. The earthen walls, finished in the traditional wattle and daub technique, had cracked and separated from their bamboo lattice substrate. The garden, once the machiya's spiritual heart, had been paved over in the 1970s to create parking space. Most problematic, the building's traditional configuration—a shop space at the front, family quarters in the middle, service areas at the rear—no longer suited contemporary patterns of life.
Hirata's approach began with a careful process of documentation and analysis. Working with a team of architectural historians from Kyoto Institute of Technology, the architects produced detailed drawings of every existing condition, cataloged each surviving element of historical fabric, and identified the modifications that had been made over the building's century of occupation. This research informed a conservation strategy that prioritized the preservation of the building's spatial sequence while allowing replacement of individual elements that had deteriorated beyond repair.
The front facade, the machiya's most characteristic element with its distinctive lattice of vertical cedar boards known as koshi, was carefully restored using wood salvaged from other demolished machiya in the same district. The original lattice, while damaged, provided the pattern for new elements cut by a local carpenter who maintains the traditional tools and techniques. The entry door, a heavy panel of cedar fitted with iron hardware, was repaired and refitted rather than replaced.
Inside, the most significant intervention involves the reorganization of the building's middle section. The traditional division between front shop and rear dwelling has been maintained, but the shop space, no longer used for commerce, has been converted to a textile studio for the client's practice. The studio, lit by the machiya's characteristic shallowly pitched skylight known as an hareya, provides the consistent north light essential for color work in textile art. The original timber frame, exposed and repaired, creates a rhythm of columns and beams that organizes the workspace without requiring partitions.
The family quarters, occupying the building's middle and rear sections, have been more substantially reconfigured. The traditional arrangement of tatami rooms, designed to accommodate the flexible use patterns of Japanese domestic life, has been preserved in principle but updated in detail. The main living space, a six-mat room facing the garden, retains its tatami floor and shoji screens, but the alcove that traditionally displayed scroll and flowers now houses a discreet audio system and the building's climate controls. The adjacent kitchen, formerly a separate structure in the rear, has been brought into the main building envelope—a change that reflects the shift in Japanese domestic life from separated food preparation to integrated family cooking.
The most ambitious intervention is the restoration of the garden, which required removing the concrete parking surface and excavating to the original garden level some 40 centimeters below. The new garden, designed by landscape architect Shunmyo Masuno, follows the traditional tsuboniwa pattern but uses plants chosen for their resilience to Kyoto's changing climate—the original species, selected for a cooler and wetter era, no longer thrive as they once did. A small water feature, fed by the building's rainwater collection system, provides the sound that has always been essential to Japanese garden experience.
Technical systems have been updated with respect for the building's character. Rather than installing visible air conditioning units, which would compromise the machiya's interior character, the architects installed a ground-source heat pump with distribution through under-floor ducts that follow the building's existing crawl space. This system, virtually invisible in the completed building, maintains comfortable temperatures year-round while consuming approximately 60 percent less energy than the conventional systems typical of Japanese homes.
Lighting, another challenge in historic buildings, was addressed through custom fixtures designed by the architect in collaboration with a Kyoto lighting designer. These fixtures, inspired by traditional Japanese lantern forms but using contemporary LED technology, provide warm light that complements the building's surfaces while meeting modern standards of efficiency and light quality.
The completed building serves as both residence and studio, accommodating the client's professional practice alongside her family's daily life. This combination, far from being a compromise, returns the machiya to something like its original condition: a building that housed both production and domesticity, with the two activities enriching rather than competing with each other. The client reports that the building has influenced her textile work in unexpected ways. "The space teaches me about proportion, about the relationship between inside and outside, about the Japanese understanding of transience," she explains. "These lessons infuse everything I make."
Hirata's machiya renovation demonstrates that the preservation of historic residential typologies need not mean the rejection of contemporary life. Through careful analysis, selective intervention, and respect for the wisdom embedded in traditional forms, buildings like this Nishijin townhouse can continue to serve as dwellings, workplaces, and repositories of cultural knowledge for generations to come.